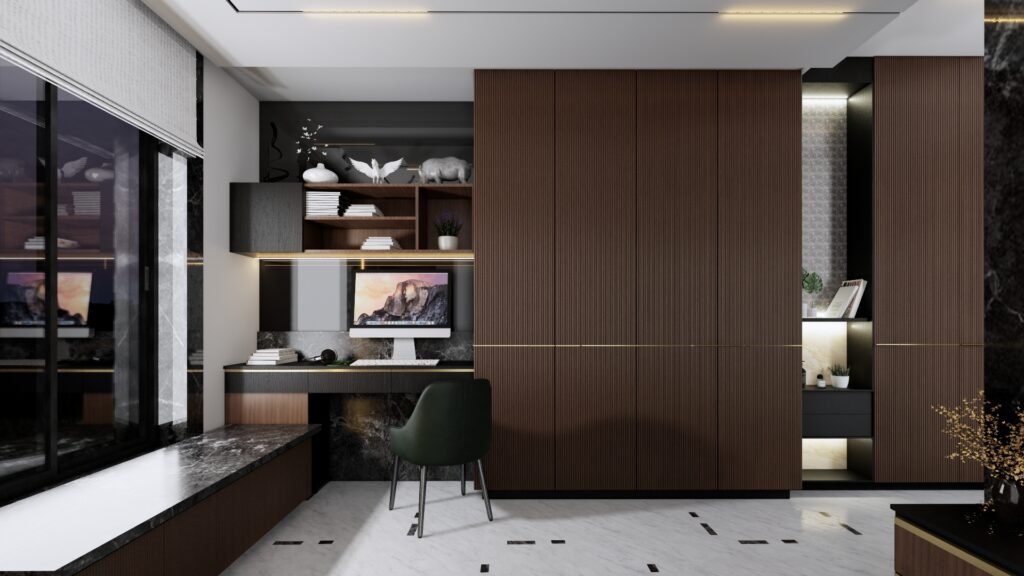
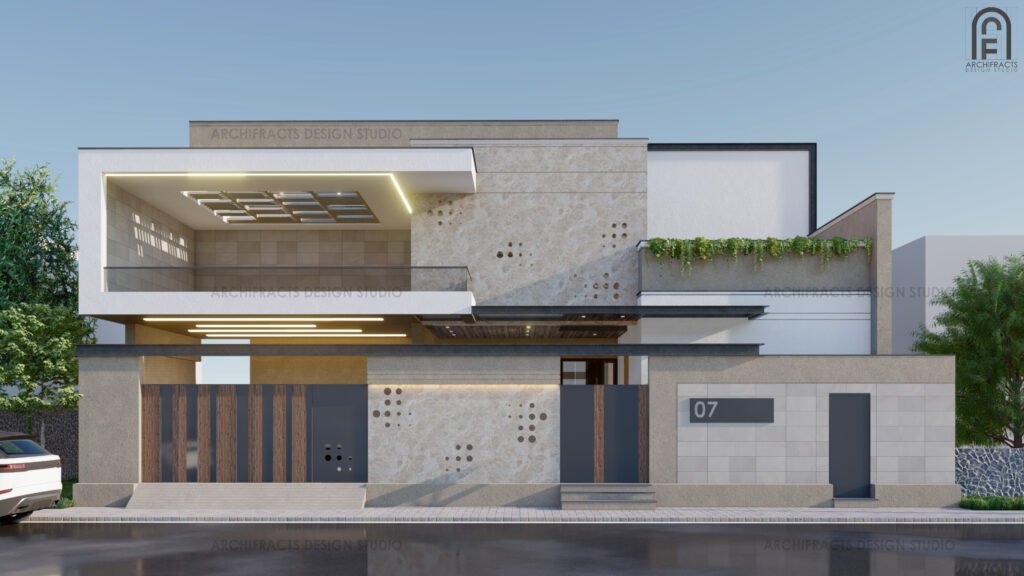
Situated on a combined parcel of 3 plots of land – with a site area of 6000 square feet, the Client’s requirement was a large family home for 5 people. The preference was for large common interactive spaces such as large living rooms and courtyards and Terrace garden. Spatial planning was carefully done to ensure natural light and ventilation throughout the building.
Neutral colours were retained throughout the building – Italian marble floors, beige coloured walls and use of complementary teak wood texture on doors and windows. The addition of 2 large inward looking courtyard spaces was done to provide natural light and privacy
Aura
Situated on a combined parcel of 3 plots of land – with a site area of 6000 square feet, the Client’s requirement was a large family home for 5 people. The preference was for large common interactive spaces such as large living rooms and courtyards and Terrace garden. Spatial planning was carefully done to ensure natural light and ventilation throughout the building.
Neutral colours were retained throughout the building – Italian marble floors, beige coloured walls and use of complementary teak wood texture on doors and windows. The addition of 2 large inward looking courtyard spaces was done to provide natural light and privacy
Prayer Room
Doors and panels with perforations are made to let in some natural light and to create a calming, celestial ambiance through their design. The prayer room then opens up to a sit-out space beneath a metal roof that provides direct access to the skies. The area is zoned so that it is separate from other areas of the house and has its own significance.
Doors and panels with perforations are made to let in some natural light and to create a calming, celestial ambiance through their design. The prayer room then opens up to a sit-out space beneath a metal roof that provides direct access to the skies. The area is zoned so that it is separate from other areas of the house and has its own significance.
Living Room

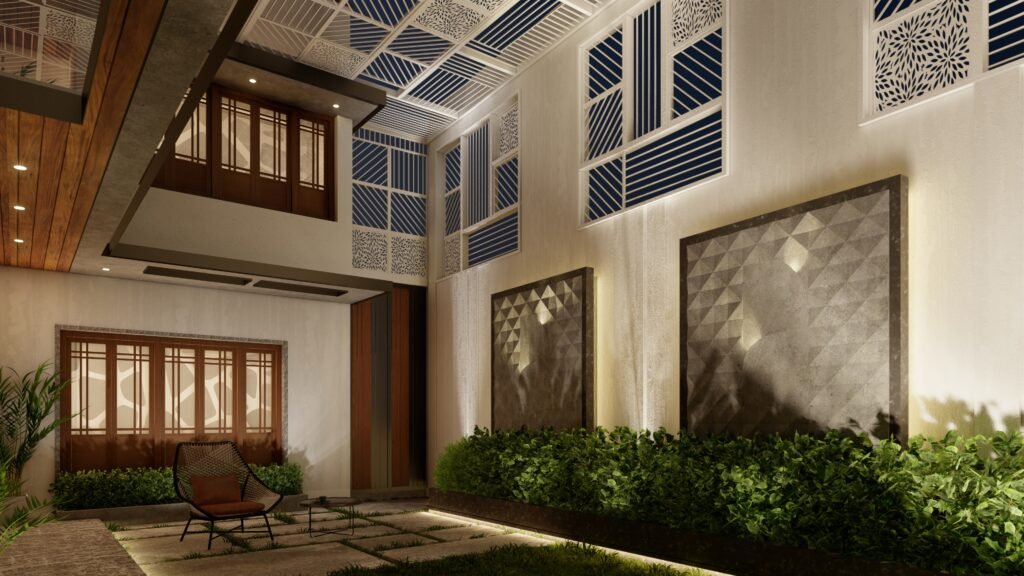
The living rooms on the ground and first floors have a direct view of the sit-out area, allowing plenty of light and air into the space. The larger courtyard and a sitting area are positioned so that a stack effect is achieved. The hot air departs through the sit out along the warmer zone, generating a vacuum that draws fresh and cold air into the space through the courtyard.
Section AA
SECTION THROUGH THE COURTYARD
SECTION-AA`
The living rooms on the ground and first floors have a direct view of the sit-out area, allowing plenty of light and air into the space. The larger courtyard and a sitting area are positioned so that a stack effect is achieved. The hot air departs through the sit out along the warmer zone, generating a vacuum that draws fresh and cold air into the space through the courtyard.
Led by dynamic architects, our team collaborate closely with you to transform your vision into an appealing and functional spaces.
Creative space planning and attention to detail, leads to craft projects that reflects good architecture and interior designing. This phase promises not just visual appeal but a harmonious and inspiring atmosphere for any built form that we design.
We sincerely believe that using an ad hoc approach to execution results in wasted time, subpar output, and damages. Every project has a customized version of our ArDe infra “Rule book,” which focuses on design strategy, timeframe, consultants participating, and quality control. The same is given to the you for reference and tracking down the work progress.
While we say it’s design and build, all responsibilities involved in consultancy applies here. From selection of raw materials to those silky wavy curtains, we have your back in bringing your tailor made space to reality.
Prior to construction or executing any interior works, ArDe infra team will produce detailed drawings for your approval. Post which the team will coordinate with consultants and every people involved for seamless execution of the project.
Transparency and integrity is our core value at ArDe infra, Our detailed quotations break down design items clearly for you to understand specifications and labour skills involved. We ensure that estimates provided has every factor considered that does not surprise you with hidden costs during the course of the project.